Pressure gauges
Pressure gauge calibration requests, subject to range, medium compatibility and technical review.
On-site calibration service inquiries for industrial pressure instruments, refrigerators and freezers in Puerto Rico. Services are offered with documented NIST traceability where supported by the applicable calibration standards and records.
Request a quote →Pressure gauge calibration requests, subject to range, medium compatibility and technical review.
Review of sensor and transmitter requirements, including output signal, excitation and uncertainty.
Temperature verification and calibration inquiries for refrigeration equipment.
Service acceptance and calibration ranges are confirmed individually after reviewing equipment specifications and available capabilities. All calibration services are performed exclusively on-site at the customer’s facility.
We welcome calibration inquiries from the following sectors, subject to equipment specifications and technical capability review.
Don't see your industry listed? Contact us to discuss your calibration requirements.
Illustrative views of pressure calibration equipment and industrial refrigeration applications, including refrigerators, freezers and cold rooms.
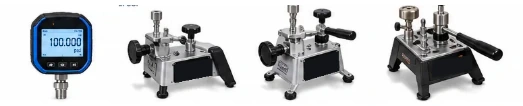
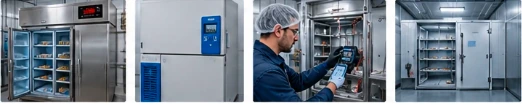
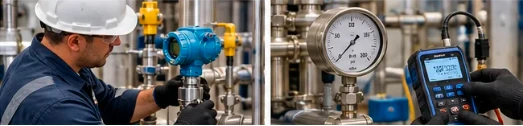

Illustrations are AI-generated for visual reference only. Equipment pictured is not a representation of assets owned by ThermoPressure or a guarantee of service capability.
ThermoPressure Calibration LLC is a Puerto Rico company focused on careful instrument evaluation, clear communication and dependable technical service.
Calibration services are performed at the customer's facility in Puerto Rico. Equipment acceptance depends on measurement range, specifications, standards, site conditions and available capability.
Metrological traceability to SI units through documented calibration chains is assessed for each service. ThermoPressure Calibration LLC is not ISO/IEC 17025 accredited. NIST traceability does not imply NIST endorsement or accreditation.
TUR of 4.000:1 or higher meets our normal criterion. TUR from 3.000:1 through 3.999:1 requires technical approval, confirmation of compatibility with the customer’s SOP, and signed customer authorization; the actual TUR is displayed in red on the certificate. TUR of 2.999:1 or lower is not accepted, including 1.000:1. Values must not be rounded up to qualify at a threshold.
Measurement uncertainty, calibration tolerances, TUR and conformity decisions are distinct concepts. Any pass/fail statement requires an agreed decision rule. Special points, tolerances, reporting needs and customer SOP requirements are reviewed before quotation approval.
When technical evaluation confirms an instrument cannot be successfully calibrated or repaired within our service scope, findings are documented and replacement may be recommended. A $75 evaluation/labor fee per affected instrument applies only when disclosed and authorized in advance. An as-found out-of-tolerance result alone does not make an instrument unserviceable.
Customers should provide equipment identification, measurement specifications, site access requirements, applicable SOPs, acceptance criteria and any accreditation requirements. Binding terms and authorizations are supplied for review at quotation approval, not during the initial inquiry.
Describe each instrument separately. Requests are reviewed before any service is accepted.
+1 (787) 356-1772 · [email protected]
Mailing Address: P.O. Box 140946, Arecibo, PR 00612. This is a mailing address, not a customer service storefront. On-site service by appointment.
Mailing Address: P.O. Box 140946, Arecibo, PR 00612